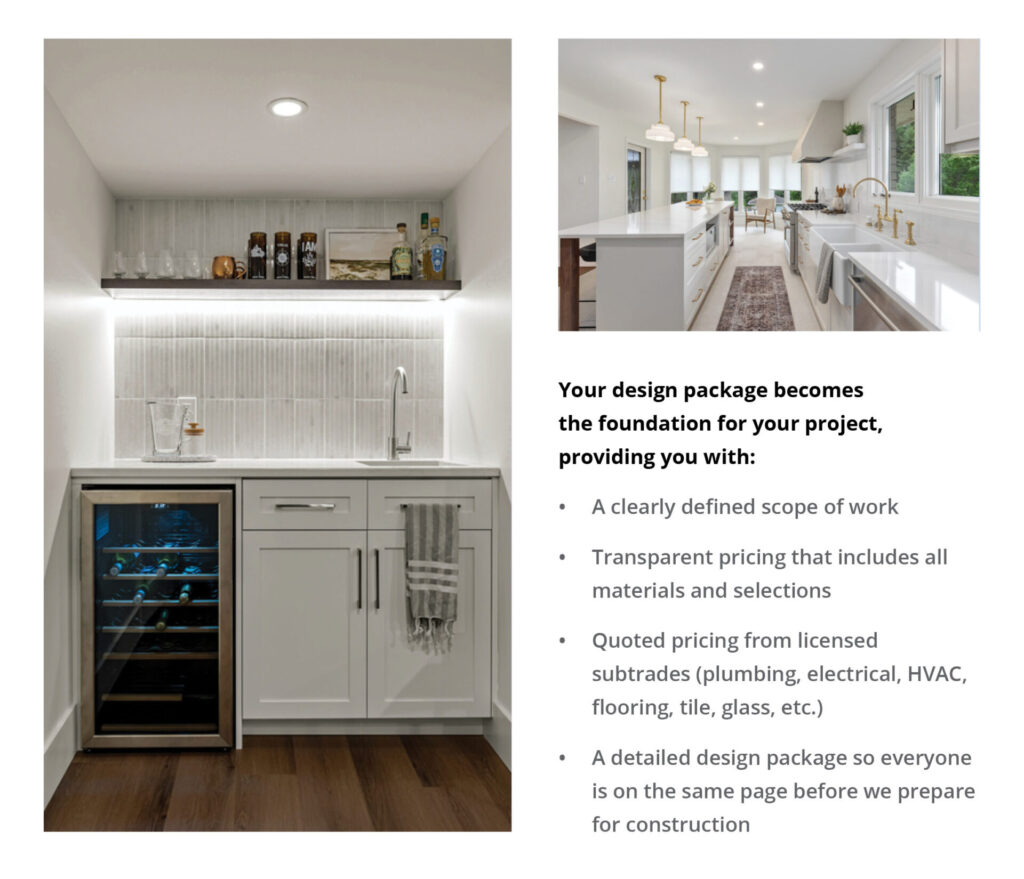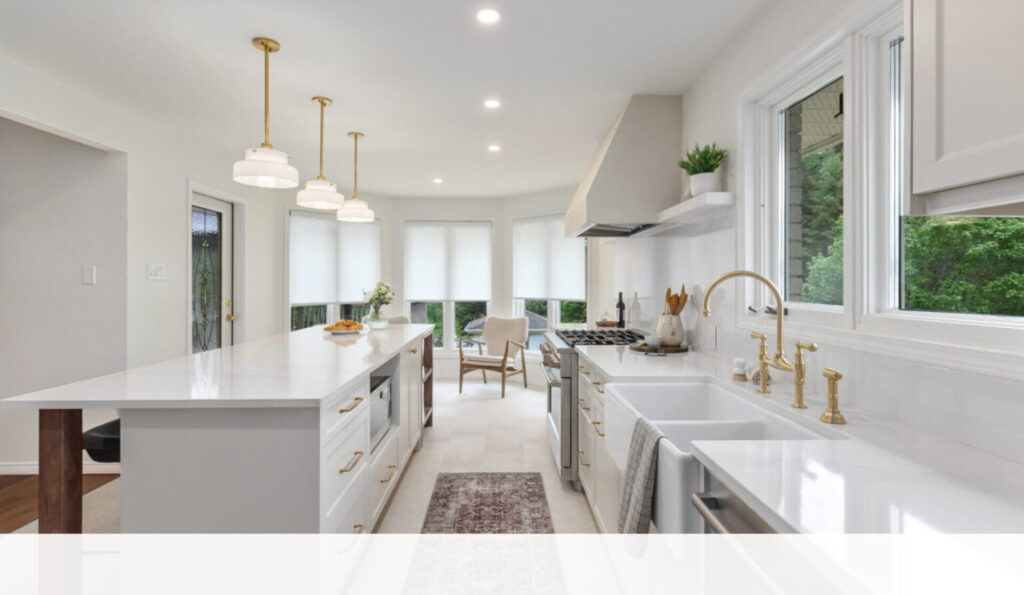
At JB Brothers, we know a great renovation starts with a clear plan. Our project design process takes your ideas and turns them into a build-ready plan with layouts, drawings, and selections. We create a detailed plan and quote so everyone is on the same page before we prepare for construction.
We’ll make sure your project runs smoothly, on time and on budget.

Layouts
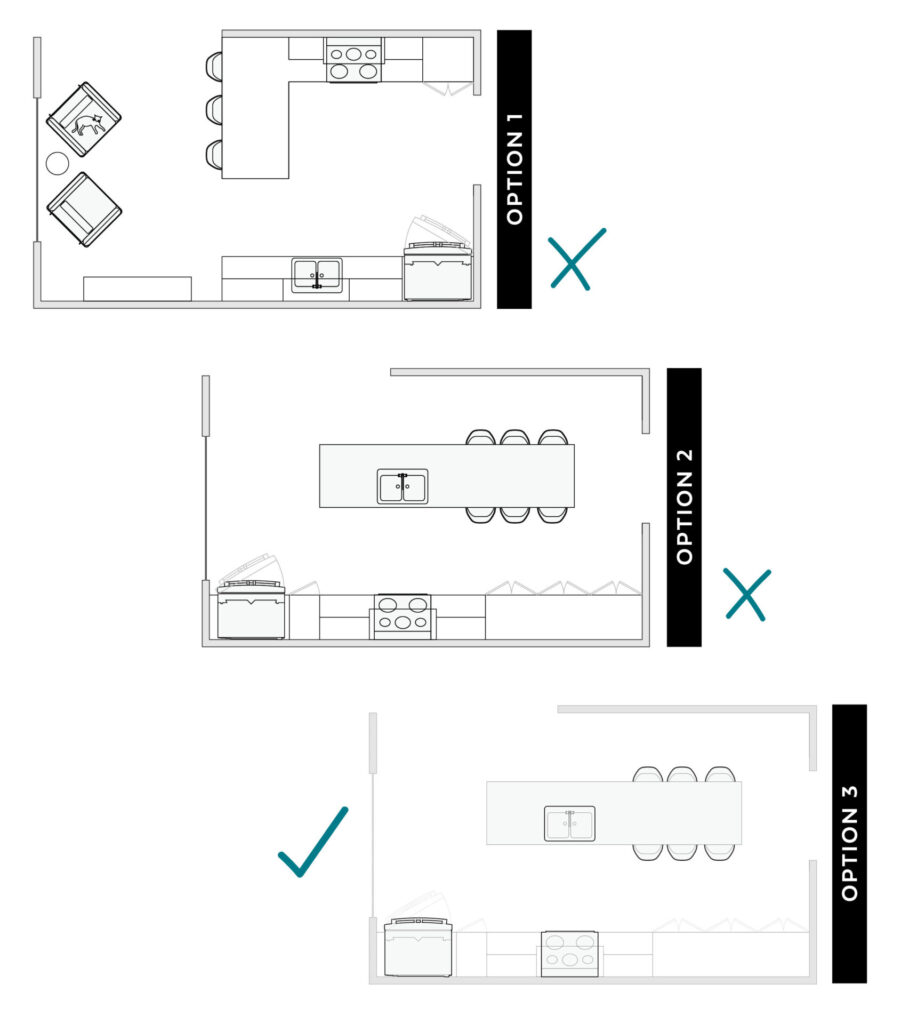
We’ll create 2–3 layout options tailored to your wants and needs. You’ll select the one that fits best, and we’ll fine‑tune the details together to make sure it feels right for your home.

Detailed Drawings
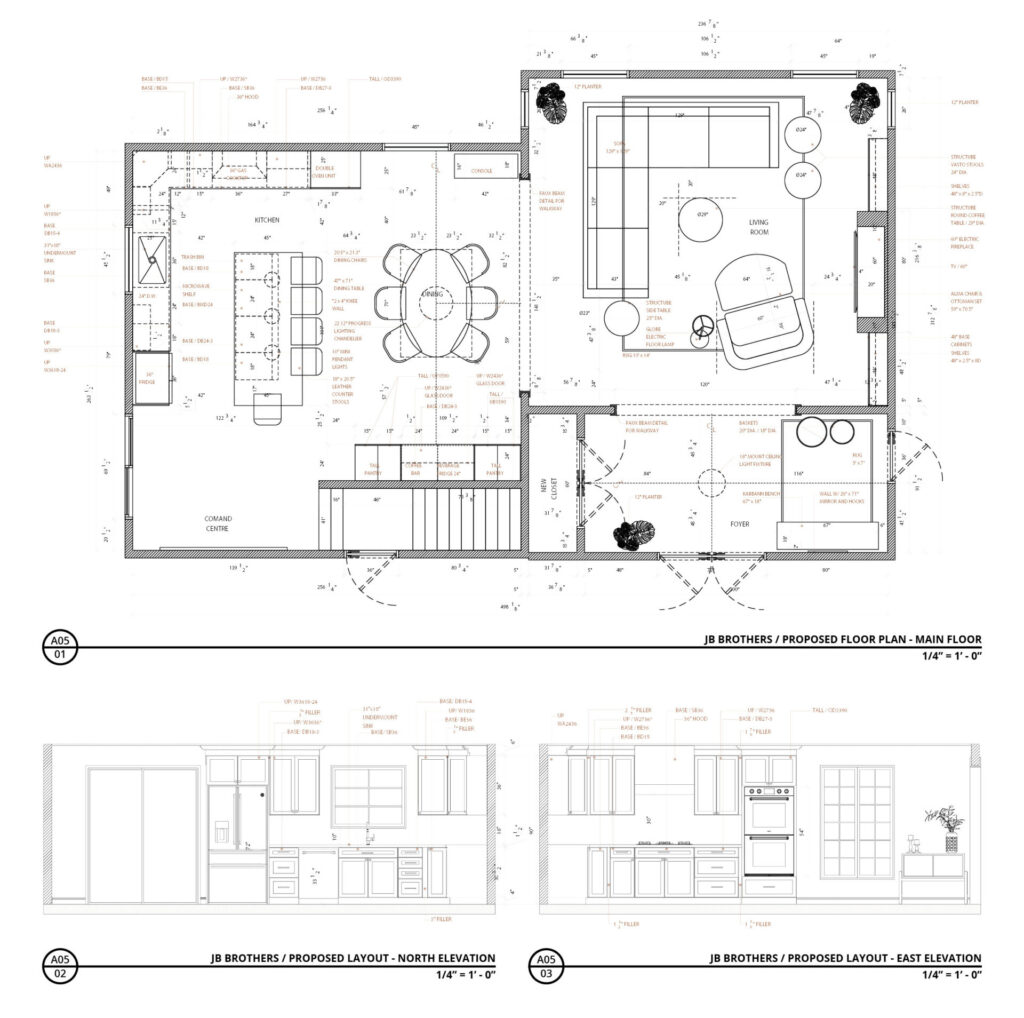
Once you’ve chosen your layout, we prepare detailed floorplan and elevation drawings. These make the design easy to understand and give our team the detail we need to give accurate pricing and ensure a smooth build.

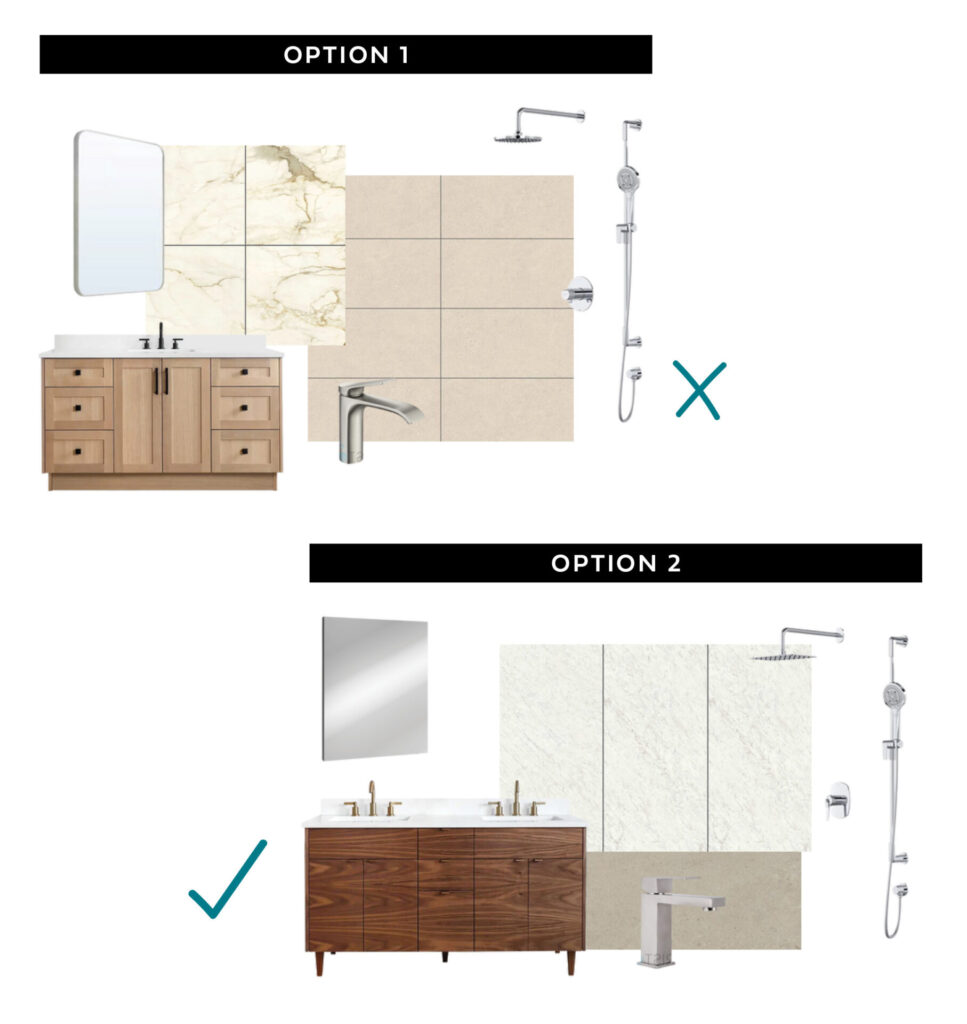
Selections
Next, our team will guide you through selecting your materials, fixtures, and finishes. We’ll help you balance style, function, and budget so the space reflects your taste and fits your lifestyle.

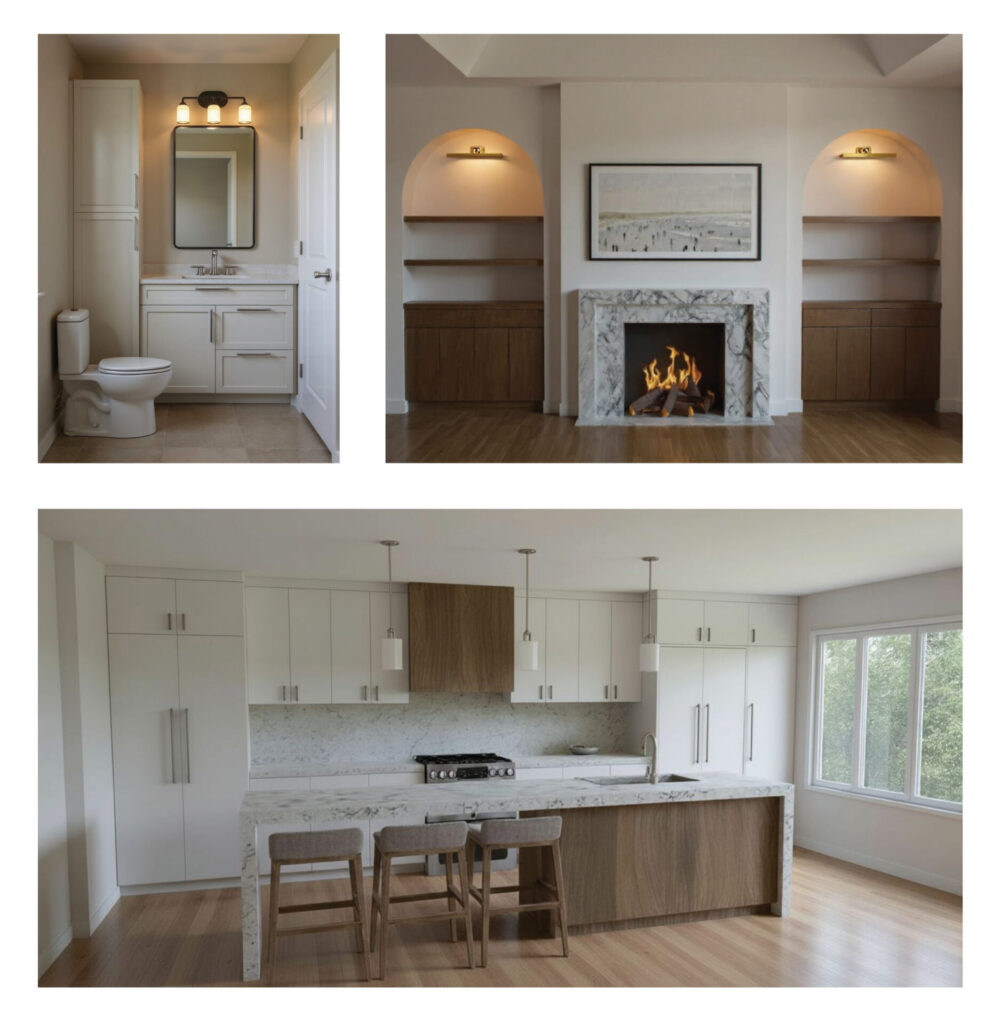
Renderings
To help you see how everything comes together, we can also provide 3D
renderings so you can picture your new space before committing to the final design.

Design Package & Quote
As we finalize your design package, we also prepare your detailed project quote. This is where we align your vision with your budget. We’ll work with you to make adjustments as needed so the design and scope reflect your goals while staying within budget.